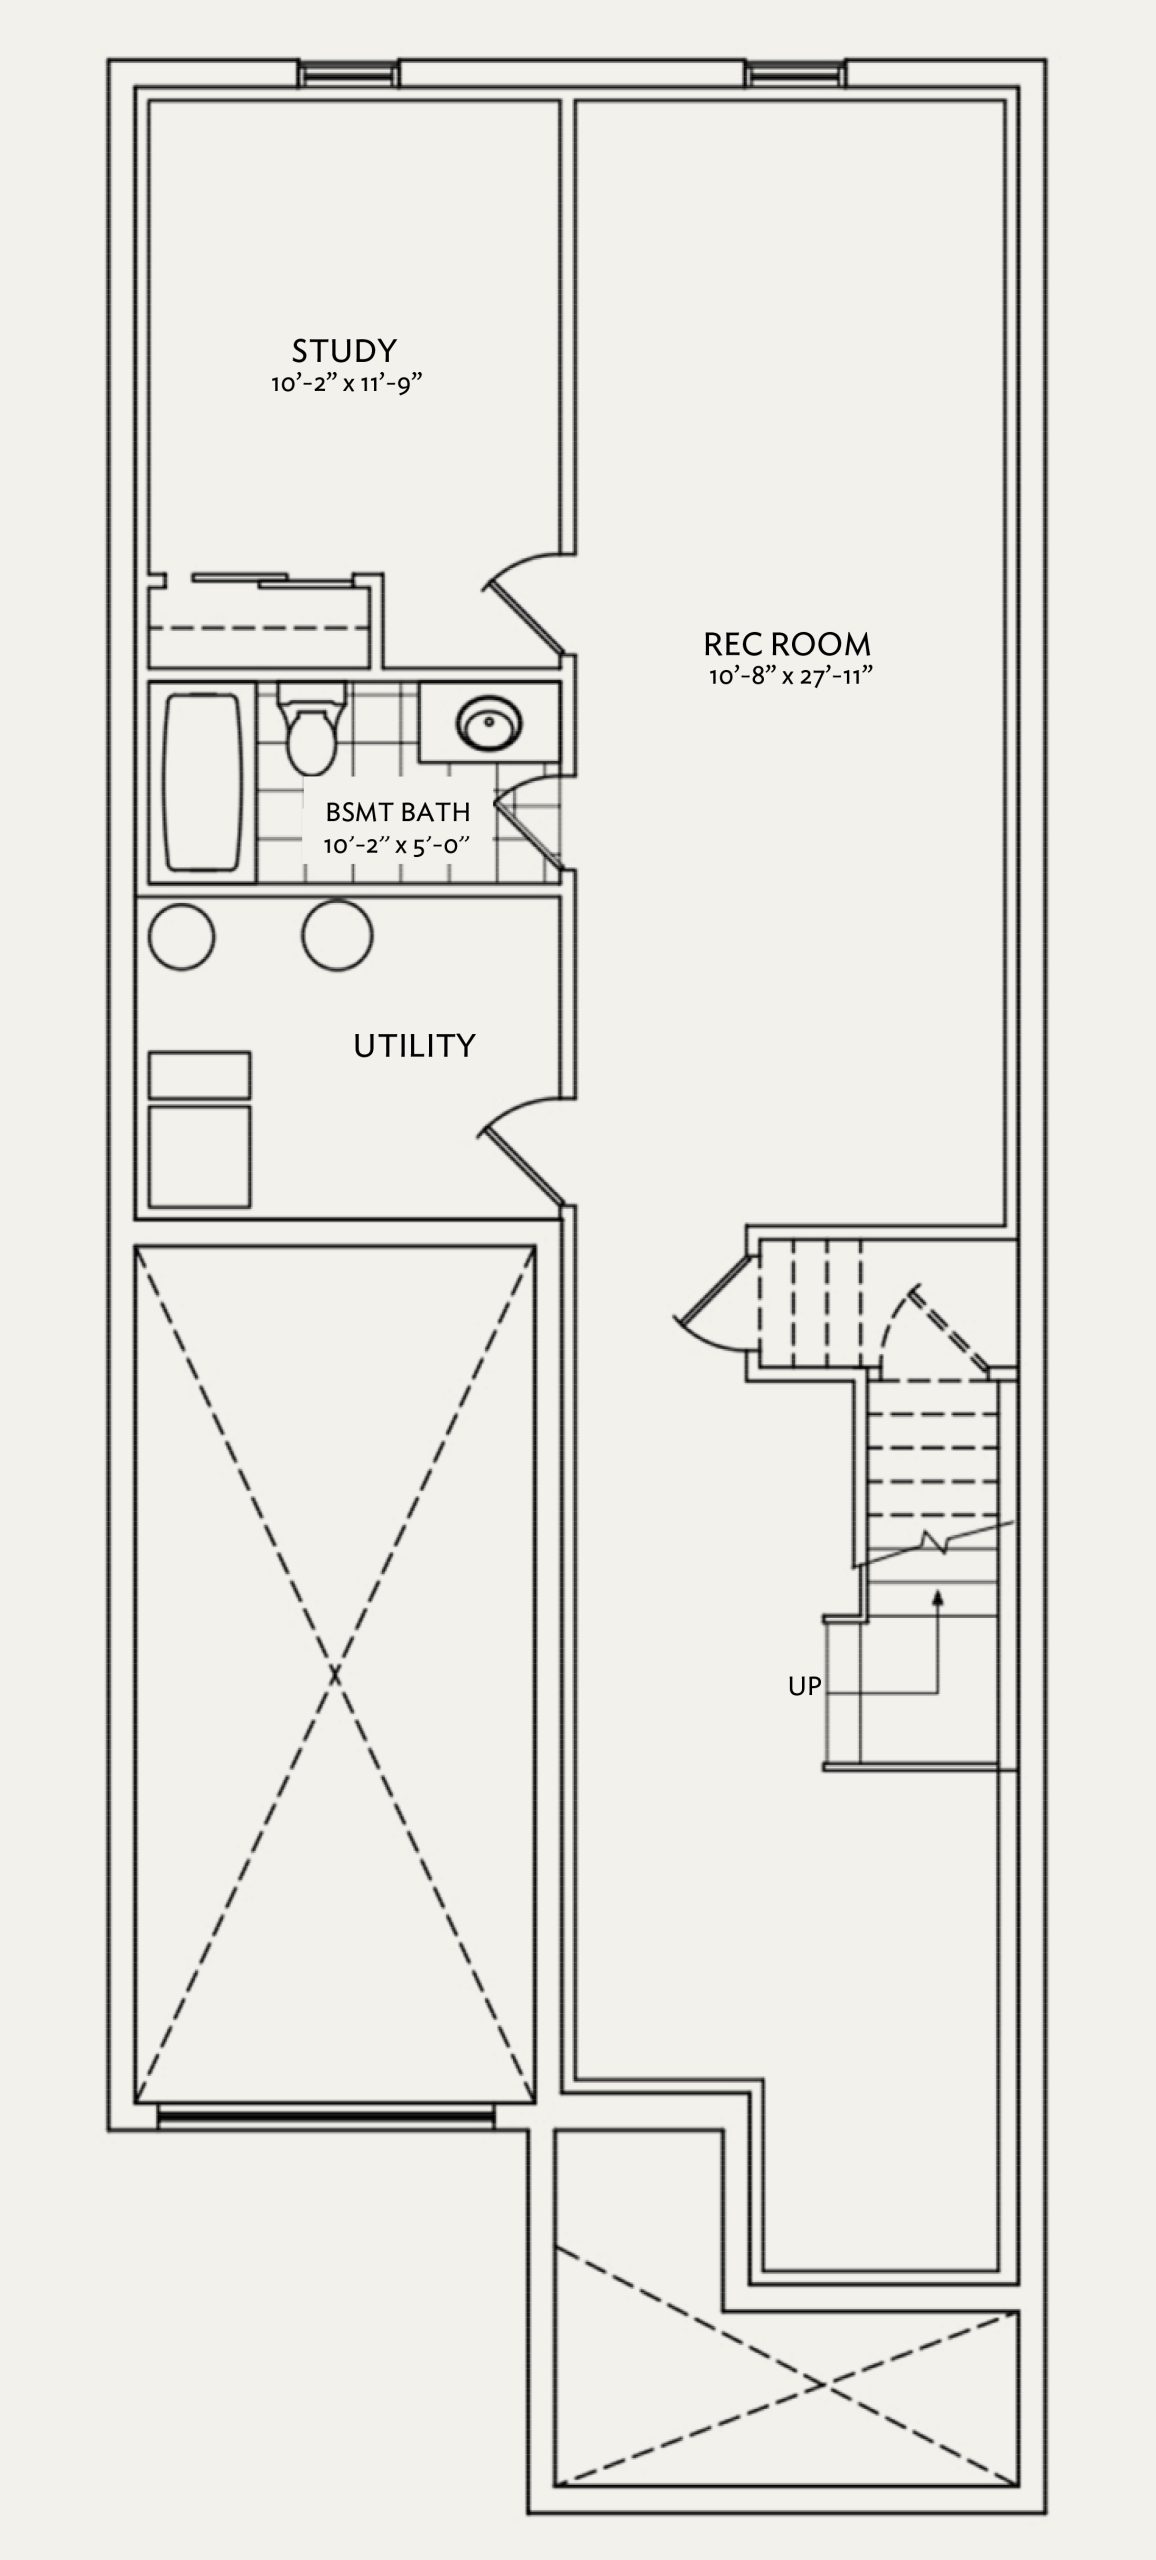
Beautifully designed 2233 sq ft 2-storey model, offering the perfect balance of open-concept living and functional spaces. Featuring a single car garage and a welcoming den just off the foyer, this home is ideal for remote work, a home office, or a quiet reading nook.
The main floor boasts a generous living/dining combination that flows seamlessly into a large L-shaped kitchen, complete with an island, breakfast bar, and a dedicated breakfast area for casual dining. A main floor powder room adds convenience for guests.
Upstairs, you’ll find three spacious bedrooms, a centrally located loft space perfect for a playroom or media area, and a full laundry room with a linen closet. The primary suite is a luxurious retreat featuring his and hers walk-in closets and a spa-like ensuite with double sinks, a soaking tub, and a separate walk-in shower.
The open-to-below staircase brings in natural light and adds architectural interest, enhancing the home’s airy and elegant feel.
$10,000on signing $10,000in 30 days$10,000in 60 days $10,000in 90 days$10,000in 120 days
$10,000on signing $10,000in 30 days $10,000in 60 days $10,000in 90 days $10,000in 120 days
Initial deposits may be paid by VISA or MASTERCARD. All remaining deposits to be paid by postdated cheques and submitted to our sales team within your 10 day conditional period, along with your pre-approval.
Disclaimer: Renderings are an artist’s conception; any specifications in depiction may change at the developer’s sole discretion without notice. Municipal Architectural Controls may require modifications to any exterior colour and material used, altering the overall design and appearance. Subject to change E. & O.E Pratt Homes Barrie. Hewitt’s Haven, 2024.